
Center unit
The Vista
From $415,000
Starting prices. Pricing varies by home and is subject to change. Confirm current pricing and availability with Tasha.
- Square feet
- 1,575
- Bedrooms
- 3
- Bathrooms
- 2.5
- Garage
- 2-car + full driveway
Where it sits in the building
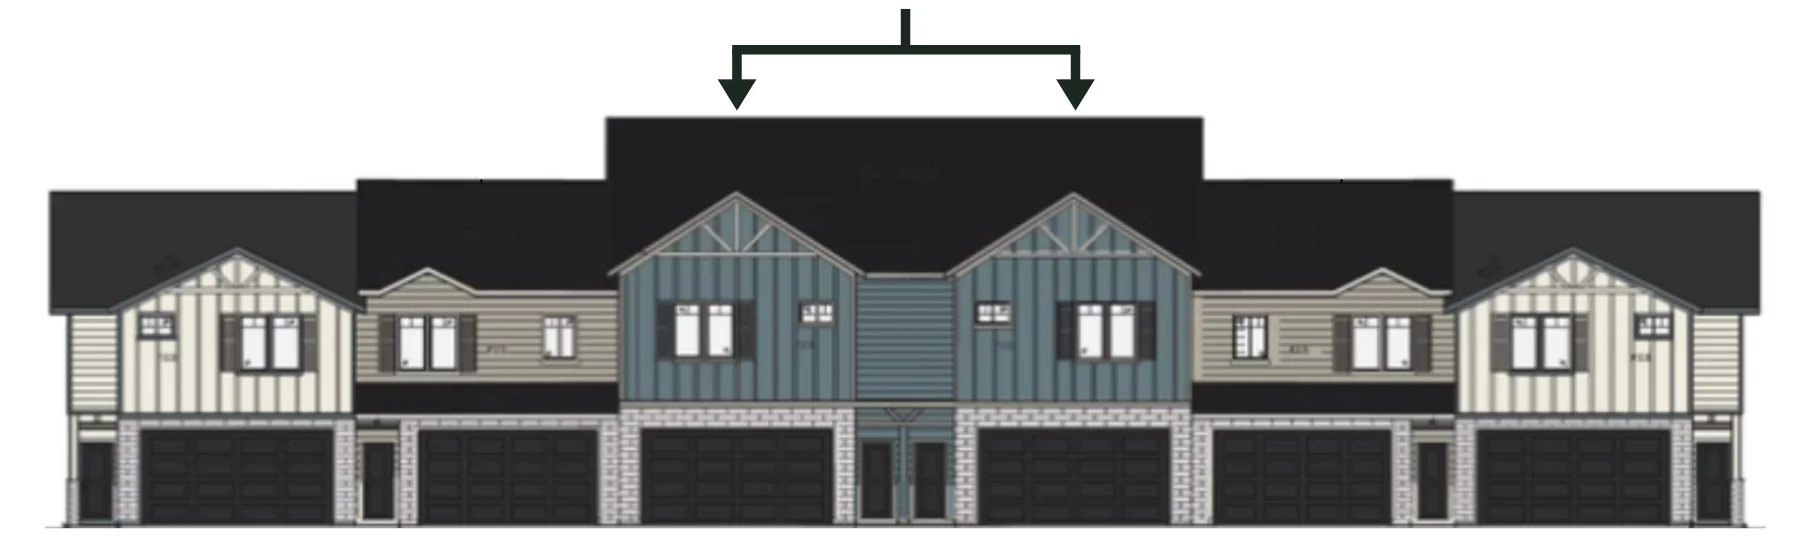
A center-unit home designed to bring light and openness to everyday living. With a similar floor plan to The Meadow, taller ceilings fill the space with natural light: 10-foot ceilings with 8-foot door openings on the second level, plus quartz countertops, a tile backsplash and LVP flooring.
The Vista has a similar floor plan to The Meadow, with 10-foot ceilings and 8-foot door openings on the second level.
- 10-foot second-level ceilings
- 8-foot door openings
- Center position
- Light-filled and airy
Videos show representative Salt Grass homes. Finishes, views, landscaping and unit-specific features may vary.
Included in every home.
Inside
- Quartz countertops
- Tile backsplash
- Soft-close cabinets
- Stainless steel appliances
- LVP flooring
- Pantry
- Walk-in closets with organizers
- Can lighting and an upgraded lighting package
- Ceiling fans in all bedrooms
- Wired for wall-mount TVs in the living room and primary bedroom
Outside
- Hardie plank and masonry finishes
- 2-car garage and full driveway
- Covered front porch
- Outdoor lighting
- Vinyl partition walls in back
- Full landscaping
- Open green space
Walk-in showers and garden tubs are available on select homes. Ask Tasha which ones.
Compare the other plans
| Feature | The Sage | The Meadow |
|---|---|---|
| Position | Second unit in | End unit |
| Starting price | $379,900 | $420,000 |
| Sq ft | 1,546 | 1,575 |
| Beds | 3 | 3 |
| Baths | 2.5 | 2.5 |
| Garage | 2-car + full driveway | 2-car + full driveway |
| Ceilings | Standard | Standard |
| Standout | Cove kitchen; primary closet with a window | End-unit privacy |